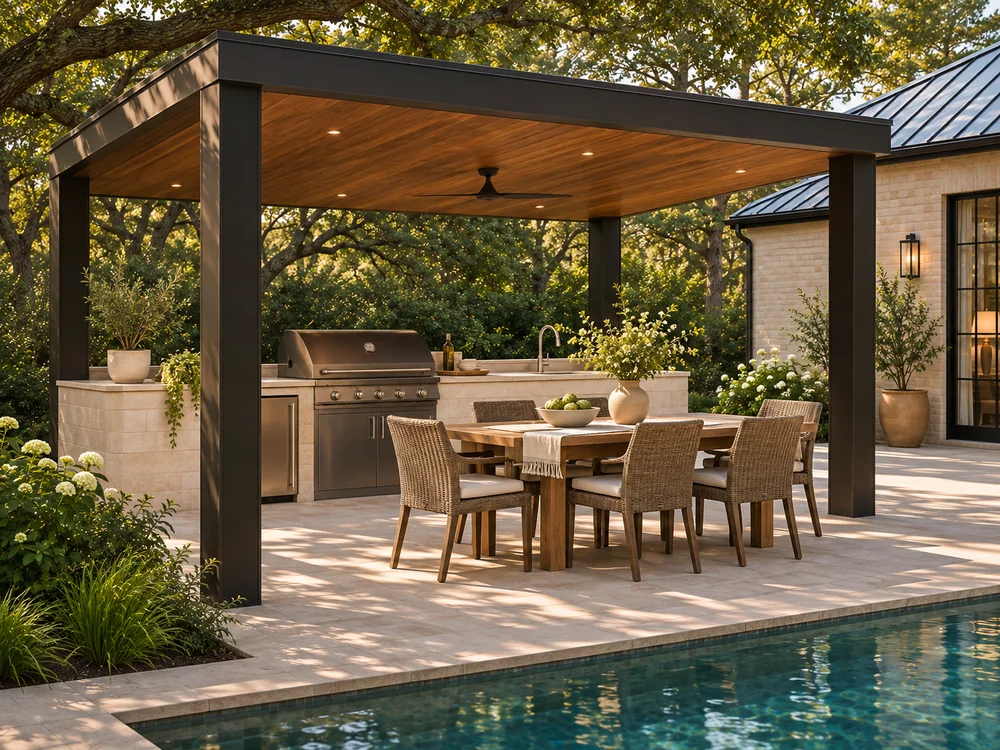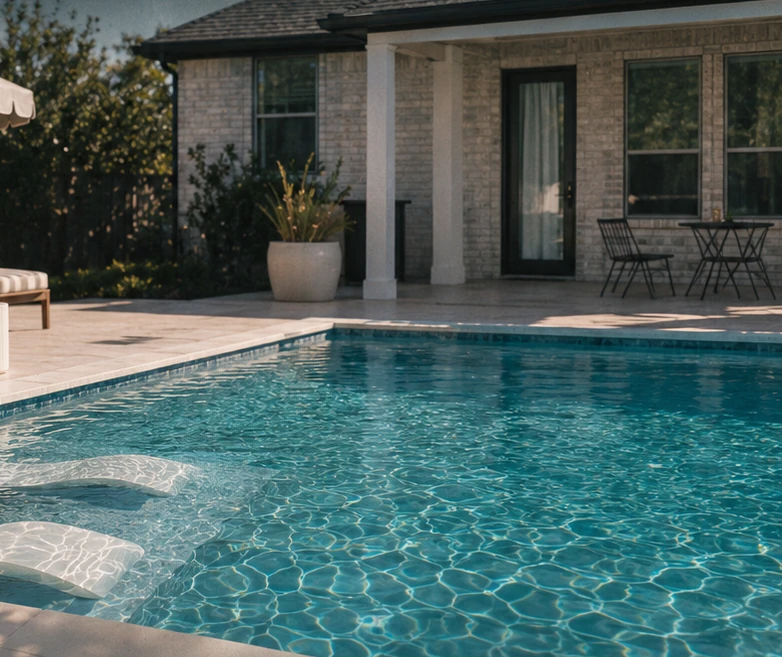
FEATURED PACKAGE
Pool + deck
$47,500USD
Free design · Estimated 25-day build
Pools & outdoor living · Greater Houston

FEATURED PACKAGE
$47,500USD
Free design · Estimated 25-day build
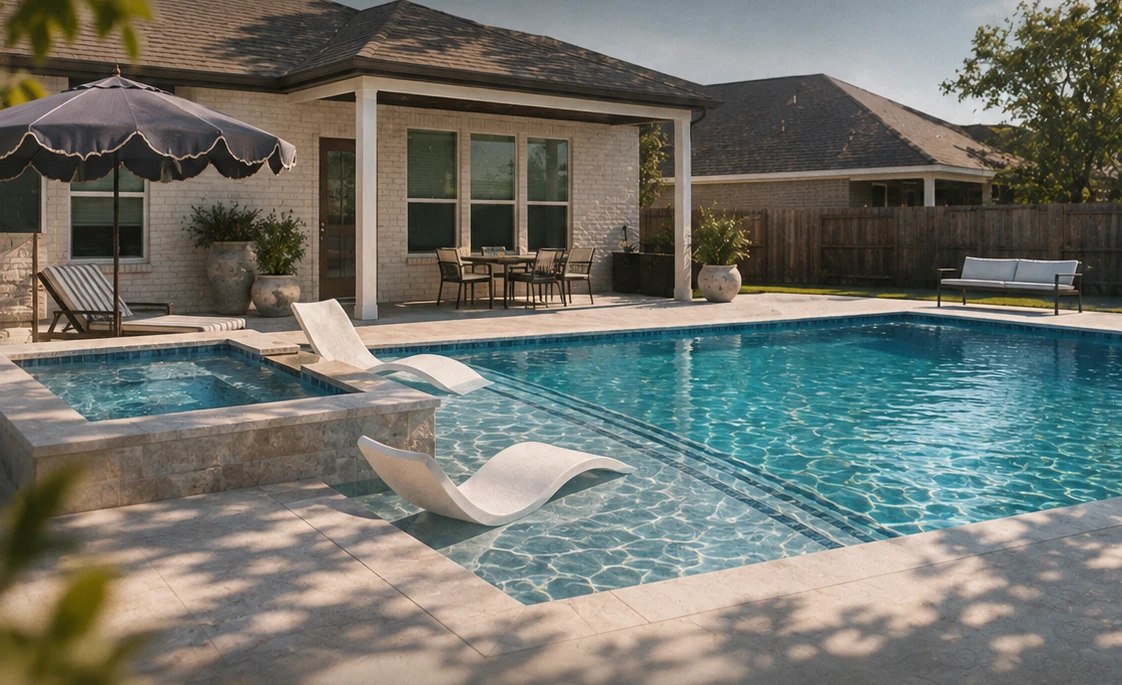
FEATURED PACKAGE
$62,500USD
Free design · Estimated 25-day build
6 × 6 ft spa and gas heater included.
Site conditions and any additional work are reviewed before you commit.
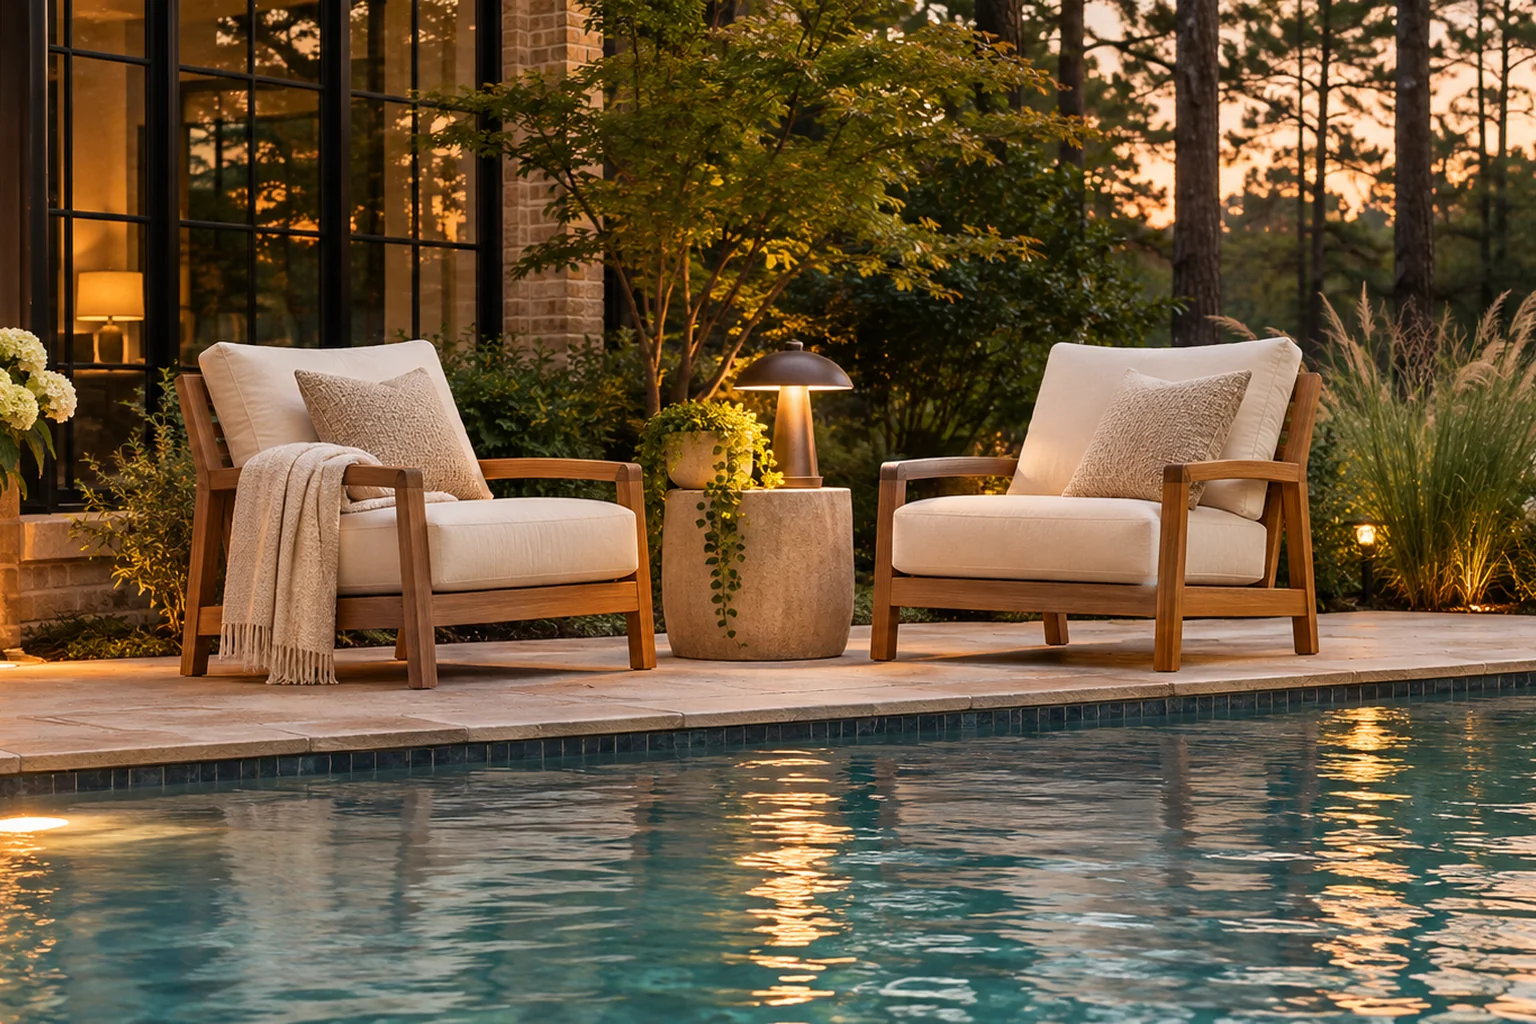
Illustrative images; furnishings and accessories are not included. See the scope for each package.
Before you commit, we review your site and specify finishes, equipment, applicable taxes and any additional work in your written proposal.
Each listing identifies what is included. Furniture, accessories and other pictured elements are included only when listed in your proposal.
The wall is optional. Its height, length and finishes are specified in your proposal.
Start depends on the site, permits and scope. Weather, inspections, materials or project changes may affect the schedule.
Compare dimensions, equipment and included work—not just the total.
ONE PROPERTY, TWO POSSIBILITIES
Move the line to reveal the change.
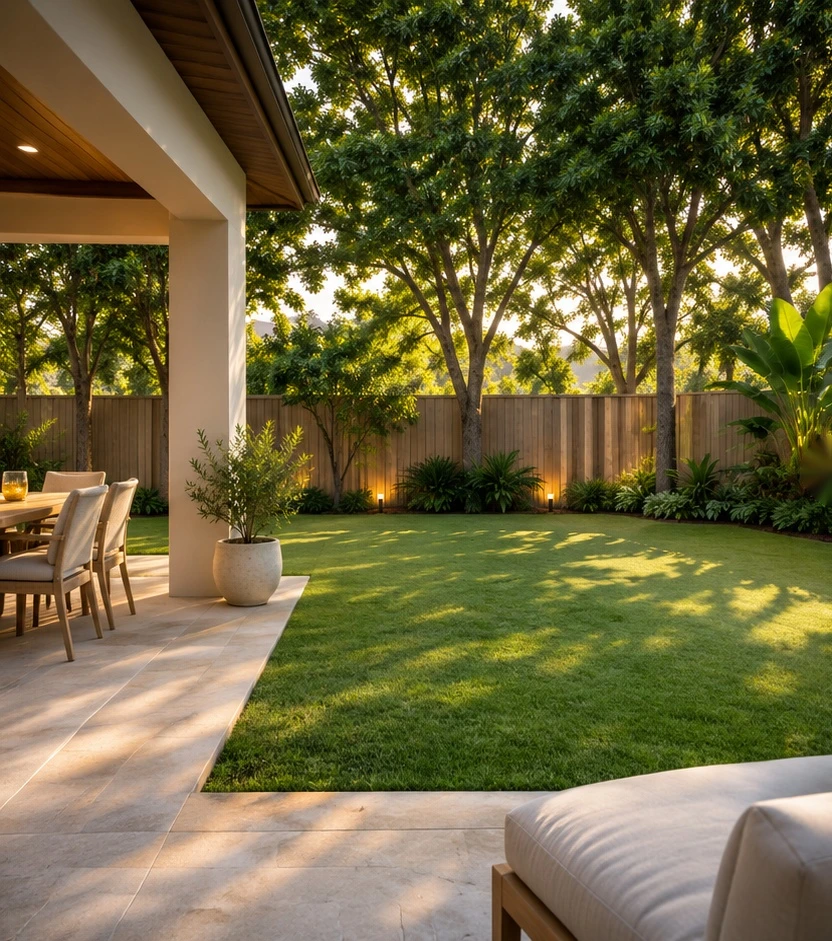 Without a pool
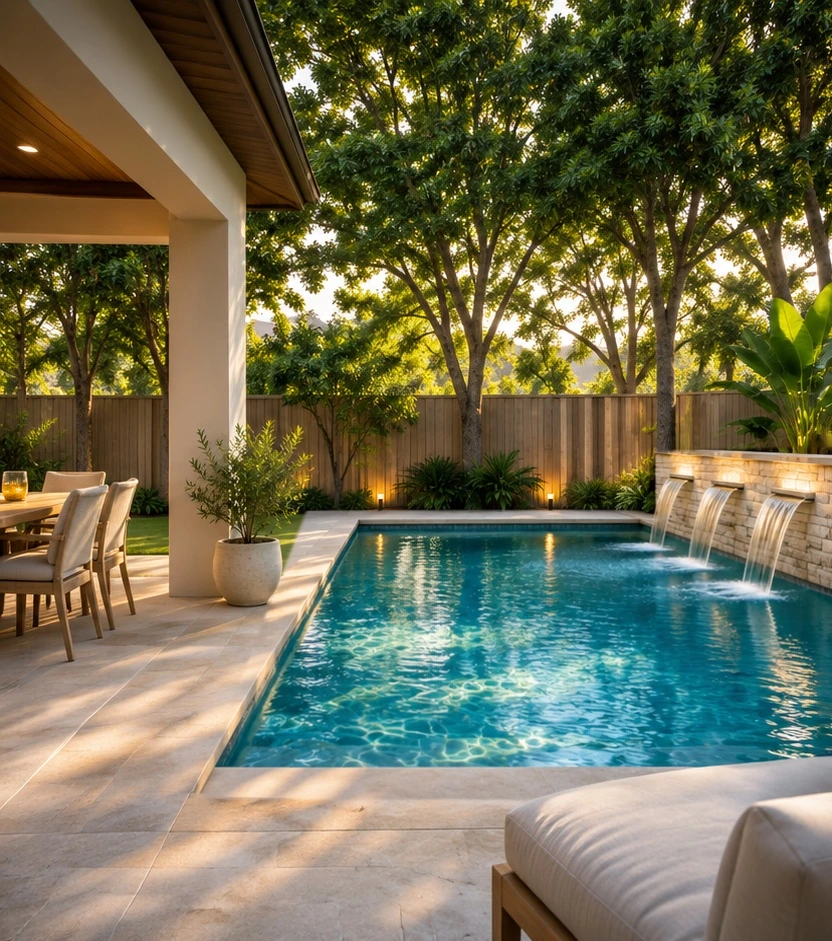 With a pool
Use the control or your keyboard arrow keys. At one end you see the whole yard without a pool; at the other, with a pool.
The proposal includes additional features; it does not represent a package scope.
See what fits in my yardConcept visualization
Your location and project type.
We review your property and priorities.
Design and written scope, before you commit.
No cost. We’ll contact you to arrange a visit.

Request received
Our team will review what you shared and contact you in English. An email acknowledgement is being processed.
Your reference:
Keep any backyard photos or property survey handy. You don’t need to collect them for this first inquiry. No visit has been booked yet.
Check your spam folder for the acknowledgement, too.
Not for the first conversation. Backyard photos, references and a survey are useful if you have them. We’ll explain which documents are needed to review the site and prepare your proposal.
You can leave that field blank. We’ll discuss what you want to include and keep, then compare options. The form does not calculate a quote.
Not yet. We review your inquiry and contact you to agree on a date and time.
They are 25 estimated construction days for the advertised packages, not from the date you submit this form. We agree on the start in writing based on site conditions, permits and scope. Weather, inspections, materials or project changes may affect the schedule.
The Woodlands · Cypress · Magnolia · Tomball · Spring · Conroe · Montgomery · Katy · Houston
Another community? Ask about availability.