Layout
We place dining and lounge areas on the plan before finalizing the deck area.

DESIGN & BUILD · HOUSTON & SURROUNDING COMMUNITIES
Loungers, a table, circulation, and garden: plan the deck around daily use, rather than treating it as leftover space.
Request my free design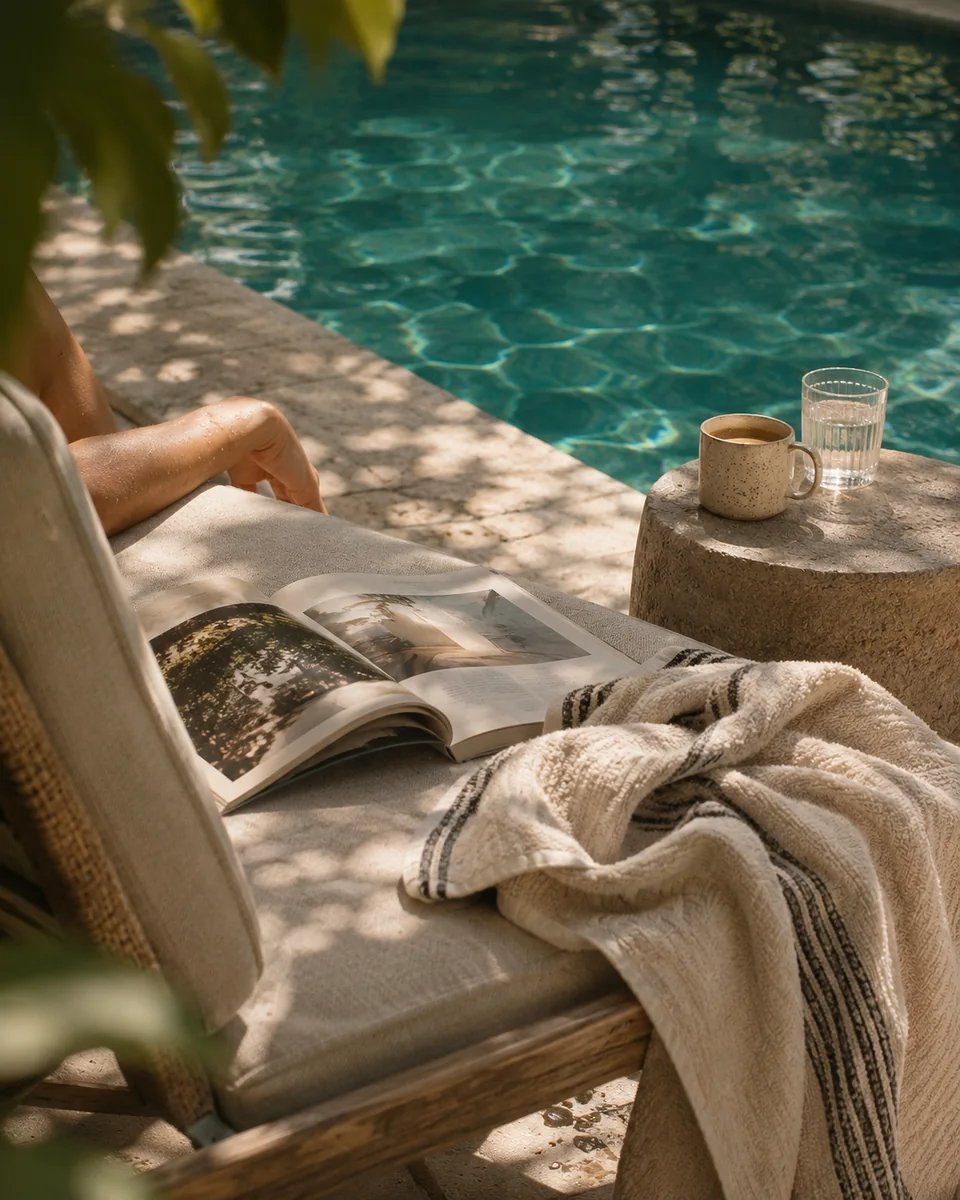
STARTING THE DESIGN
We place dining and lounge areas on the plan before finalizing the deck area.
Compare physical samples, texture, and care requirements with the team. Different products should not be assumed to perform alike in sun or when wet.
We review doors, the existing terrace, pool edges, drainage, and garden areas together.
Both packages list 500 sq. ft. of decking. That quantity alone does not define its shape, distribution, or material. We confirm those in the design and proposal.
Tell us what already works. Demolition, restoration, or additional paving is identified separately when needed.
In these package descriptions, it means the exterior area around the pool. The specific material is confirmed in writing.
Yes. Additional decking is reviewed against the design, drainage, site restrictions, and budget.
We assess it during the site review. Reuse is not promised before checking its condition and relationship to the new work.
Free initial design and estimate. We arrange the visit with you.